August 21, 2026 / Web Design
Closets by design: how custom storage shapes a calmer home
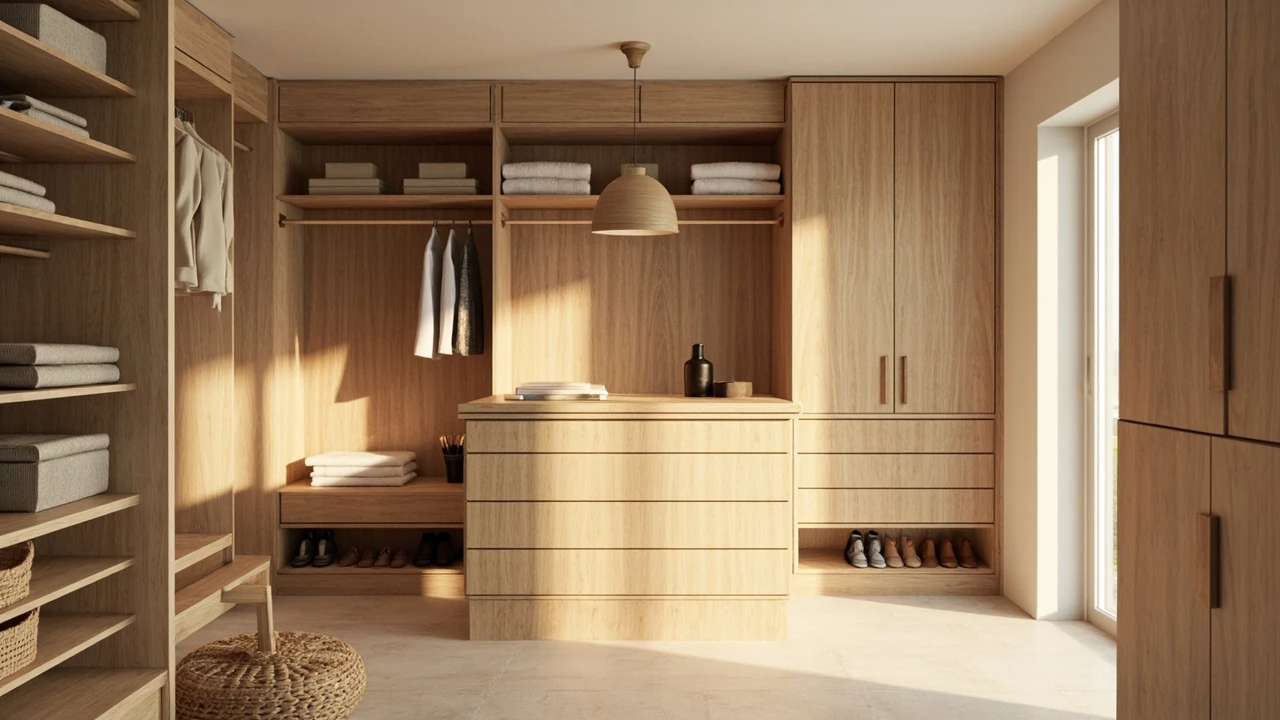
Closets by design: what the term really means
A blank wall with a rod and a shelf is not what most people picture when they hear the phrase closets by design. In the custom storage world, the phrase points to closets that are measured, drawn, and built around a specific room, a specific wardrobe, and a specific set of daily habits. The closet is treated as a small piece of architecture, not as a piece of furniture that drops into a corner.
This shift matters because the average home rarely has a closet that fits the way its owners actually live. Doors swing into hanging space, top shelves are too deep to reach, and corners turn into dead zones. A closet by design tries to solve those problems at the drawing stage rather than asking the owner to work around them after the carpenter leaves.
The phrase also covers a range of products. It can mean a single reach-in closet for a guest bedroom, a full walk-in dressing room off a primary suite, a kids’ closet sized for short hangers, a pantry closet in a kitchen, or a hallway closet for coats and vacuums. The shared idea is that the dimensions, the internal layout, and the finishes are chosen for that one room, not picked from a parts catalog.
Because the result is built to order, the buyer is also a participant. Measurements, inventory lists, and routine notes all feed the drawing. That is why design-focused closet companies spend so much time on the first consultation, and why a good plan can outlast two or three reorganizations of the wardrobe itself.
How a closet by design differs from a stock closet system
It helps to set the custom option next to the two alternatives most people already know. A stock closet system is a kit of parts, usually sold in standard widths, that the homeowner installs on top of an existing closet shell. A closet by design is closer to a small renovation: the shell stays, but the interior is rebuilt around the room.
| Aspect | Stock closet kit | Closets by design (custom) |
|---|---|---|
| How it is sized | Fixed widths and shelf lengths, cut down to fit | Measured to the exact room, including out-of-square walls |
| How it is drawn | Diagram from a catalog, then trimmed on site | 3D or 2D drawing based on a room survey |
| Finish options | Melamine colors and a few hardware finishes | Melamine, wood veneer, painted finishes, custom edge profiles |
| Installation | Homeowner or handyman over a weekend | Trained install crew, usually one to two days |
| Cost range | Low to mid, parts plus labor | Mid to high, depending on room size and materials |
| Best for | Renters, guest rooms, tight budgets | Primary suites, irregular rooms, long-term homes |
The middle option, a semi-custom system, sits between the two. Brands in that space offer modular cabinets in many widths, which a designer then composes for a specific room. It borrows the planning discipline of a custom job while keeping the manufacturing closer to a kit. The result still counts as a closet by design, as long as the layout is drawn for the room rather than copied from a brochure.
The core building blocks inside a closet by design
Once a designer starts sketching, the closet is usually broken into zones. Each zone has a job, a height range, and a width that depends on what will live there. Understanding the zones makes it easier to talk to a designer and easier to spot gaps in a first draft.
- Long-hang zone: a single rod at about 66 to 72 inches above the floor for dresses, coats, and full-length suits.
- Double-hang zone: two stacked rods, usually with the upper rod near 80 inches and the lower rod near 40 inches, for folded shirts, pants, and skirts.
- Shelf zone: open or closed shelves at fixed heights for folded knitwear, sweaters, handbags, or storage boxes.
- Drawer zone: a stack of pull-out drawers for small items, undergarments, and accessories.
- Accessory zone: specialty inserts such as tie racks, belt hooks, jewelry trays, and valet rods.
- Footwear zone: angled shoe shelves, cubbies, or a low shelf along the wall for daily pairs.
- Top zone: the deep area above the hanging rod, usually 12 to 16 inches deep, used for out-of-season storage.
Not every closet needs every zone. A kids’ closet might be one double-hang area with a single low shelf for toys. A linen closet is mostly shelves with a few drawers for small items. The point of designing around zones is that each section has a reason to exist instead of being a leftover gap between two larger features.
What a first design consultation usually covers
Most closet companies begin the same way. A designer visits the home, measures the room, and asks a long list of questions. The questions are not random. They map the wardrobe, the routine, and any physical limits of the room. The answers go straight into the drawing, which is why the same company can produce very different closets for two clients in identical floor plans.
| Topic | What the designer is trying to learn | Why it shapes the design |
|---|---|---|
| Daily routine | Who dresses first, who leaves first, who shares a closet | Determines whether the room needs two entries or a split layout |
| Wardrobe inventory | How many long items, short items, folded items, shoes, bags | Sets the share of the wall given to long-hang vs. shelves |
| Reach and height | How tall the shortest and tallest user is | Sets top-shelf height, double-hang height, and rod reach |
| Light and ventilation | Existing fixtures, window positions, ceiling height | Affects whether to add LED strips, a motion sensor, or a vent |
| Floor and walls | Out-of-square corners, sloped ceilings, baseboard details | Forces custom fillers and angled end panels |
| Future plans | How long the client expects to stay in the home | Decides whether to invest in premium finishes or keep it neutral |
A useful exercise before that meeting is to photograph the current closet over a week. Note which items are touched daily, which are touched weekly, and which are simply stored. Items touched daily belong at eye level and waist level. Items touched rarely can sit on a high shelf. The photos also catch duplicates, which often shrink the required space once they are donated.
Materials and finishes worth comparing
Material choice drives both the look and the price of a closet by design. The most common options fall into a few families, and the right one usually depends on the room, the light, and how the closet will be used.
- Melamine: a particleboard core wrapped in a printed or solid-color surface. It is the workhorse of the industry. Easy to clean, stable in a dry closet, and available in a wide range of colors and wood looks. The main weakness is edge chipping if the boards are cut on site.
- Thermofoil: a vinyl film heat-bonded to MDF. Gives a smooth, paint-like surface that suits traditional interiors. Avoid placing it near heat sources, and check the warranty for delamination in humid rooms.
- Wood veneer: a thin layer of real wood applied to a plywood or MDF core. More expensive than melamine, but it reads as a piece of furniture rather than a kit. Veneer needs to be sealed on the inside faces of a closet to limit off-gassing onto clothing.
- Plywood with a clear finish: a higher-end option for clients who want the material itself to be visible. Plywood edges show the layered core, so most designers use a matching edge band or a solid wood edge.
- Painted MDF: a smooth, paintable surface for a fully custom look. It costs more in labor because each piece is finished by hand, but it allows an exact color match to a wall or door.
Hardware matters as much as the panels. Soft-close hinges, full-extension drawer slides, and metal rods instead of wire shelving all change how the closet feels after a year of daily use. Wire shelving looks tidy on day one, but it can sag under folded sweaters and tends to catch on knit fabrics. A solid shelf with a finished edge is a better long-term surface for folded items.
Common layout patterns for walk-in closets
Walk-in closets give a designer more room to work with, which is both a gift and a trap. The gift is real space for hanging, shelving, and a center island. The trap is wasting that space with walls of single-purpose cabinets. A few layout patterns show up again and again in good designs.
- Single-wall walk-in: one wall holds the closet, the opposite wall holds a mirror, a bench, or open hooks. Best for narrow rooms under 6 feet deep.
- U-shape walk-in: three walls of storage with a small open floor in the center. Works well in rooms between 6 and 10 feet deep and gives the most hanging length.
- L-shape walk-in: two walls of storage, often using the corner as a feature zone such as a handbag display or a mirror. Suits rooms with a window or a door that breaks one wall.
- Center island layout: a U-shape or L-shape with a freestanding island in the middle for folded items, jewelry, or a hamper. Needs at least 7 feet of clear floor on every side of the island.
- Boutique layout: shorter cabinets with display shelves, an upholstered bench, and a statement light fixture. Pairs a closet with a dressing area in a single room.
The chosen pattern should match how the room is entered. A closet that is walked into from the side of the bed behaves differently from a closet that is entered from a hallway. The entry point sets where the long-hang zone goes, where the mirror goes, and how a partner can share the space without blocking the path.
Reach-in closets: small rooms, careful design
Reach-in closets are the most common closet in most homes, and the most often designed badly. A reach-in is usually 24 to 30 inches deep, which sounds generous until the first rod is hung. The rod takes 2 inches, the hangers take another 1 to 2 inches, and the doors need another 1.5 to 2 inches of swing. That leaves very little room for a shelf behind the hanging clothes.
A closet by design can recover that lost space with a few moves. The first is to skip the top shelf and add a second hanging rod below the first, so the closet holds two rows of short garments instead of one row of long ones. The second is to push the top shelf all the way to the wall, with a rod mounted underneath it on a separate support, so the shelf no longer needs to carry the weight of the rod and the clothes at the same time. The third is to use the side walls, which are often dead space in a reach-in, for a narrow set of shelves or hooks for bags and belts.
| Reach-in challenge | Why it happens | Design move that helps |
|---|---|---|
| Hanging clothes push against the door | Standard rod sits too far forward | Set the rod 12 inches from the back wall and add a shallow shelf behind it |
| Top shelf is hard to reach | Shelf sits above comfortable reach | Lower the shelf to 78 to 80 inches and use the space above for a single out-of-season bin |
| Side walls are empty | Default kit only fills the back wall | Add a 6 to 12 inch wide side tower for shoes, ties, or jewelry |
| Floor is cluttered with shoes | No dedicated shoe zone | Lower the bottom rod or add a 12 inch tall cubby row along the floor |
For very tight reach-ins, a designer might also propose removing the door entirely and replacing it with a curtain or a sliding panel. Sliding doors recover the swing clearance, which is often the difference between a closet that works and one that is constantly being shoved aside.
Lighting, ventilation, and electrical details
Most closets are lit by a single ceiling bulb, if they are lit at all. A closet by design treats light as part of the layout. Three layers usually work best. The first is general light from a flush ceiling fixture, sized so that the room reads brightly without shadows on the back wall. The second is task light under shelves or inside glass-front cabinets, which helps when reading labels or matching colors. The third is accent light, often a small LED strip along a top shelf, that makes the closet feel like a room rather than a slot.
LED strip lights are the most common choice because they are slim, run cool, and can be cut to length. Motion sensors add a small daily convenience and are common in walk-in closets where the user often enters with both hands full. The driver for the strips should be mounted in an accessible spot, not behind a fixed panel, so it can be replaced without taking the closet apart.
Ventilation matters more than most people expect. A closed closet in a humid climate can develop a faint musty smell within a season, especially if it holds leather or wool. If the room has no window, a designer can specify a quiet inline fan that runs on a humidity sensor. The fan can share a duct with the bathroom, or vent through a small grille into the hallway if the home’s ventilation plan allows it.
Electrical planning is also a good moment to add outlets. A walk-in closet benefits from one or two outlets for a steamer, a charging cable, or a small speaker. Outlets should sit on a side wall, not on the back wall behind hanging clothes, so the plug stays reachable.
Cost, timeline, and what to expect from a quote
Quotes for a closet by design vary widely because the work varies widely. A reach-in closet in a guest bedroom with a simple melamine interior might land in the low four figures, while a primary suite walk-in with wood veneer, an island, and custom lighting can reach five figures. The two main drivers are the surface area of the build and the material choice. Labor and installation are usually a fixed share of the total, set by the company’s pricing model.
A useful way to read a quote is to ask for a line-by-line breakdown. The line items usually fall into a few groups, and each one can be tuned up or down to match a budget.
- Design fee: the cost of measuring, drawing, and revising the plan. Often credited back if the project goes into production.
- Materials: panels, edges, hardware, rods, drawer boxes, and any glass or specialty inserts.
- Finishes: paint, stain, or applied veneer beyond the default.
- Lighting and electrical: LED strips, drivers, sensors, and any outlet additions.
- Accessories: tie racks, jewelry trays, valet rods, hamper inserts, mirrors.
- Installation labor: the on-site crew, including any wall prep, leveling, and trim work.
Timelines follow a similar pattern. Design and revision takes two to four weeks for most projects. Manufacturing takes three to six weeks depending on the queue and the material. Installation takes one to two days for a single closet and up to a week for a full primary suite. The whole project, from first measurement to final wipe-down, usually lands between six and ten weeks.
Common mistakes to avoid when commissioning a closet by design
Most problems with a custom closet come from the plan, not the install. A designer can only draw what the client describes, which is why a clear brief is the most useful tool in the whole process. The next few points come up often enough to be worth a checklist.
- Designing for the wardrobe you have today, not the one you plan to keep. If you are about to retire, change jobs, or simplify, plan for that simpler life, not for the current peak.
- Forgetting door clearance. Out-swing or sliding doors can change the entire interior layout. Confirm the door type before the plan is signed off.
- Hanging the top shelf too high. A shelf at 84 inches is hard to use without a step stool. Many people prefer 78 to 80 inches and a single out-of-season bin above it.
- Skipping drawer depth planning. A drawer that is too deep becomes a junk drawer. Most closet drawers are between 14 and 18 inches deep on the outside.
- Using wire shelves for folded knitwear. Wire can stretch the fabric. Use a solid shelf with a front lip for folded items.
- Ignoring the floor. Closet floors are often out of level. The installer needs to shim the base to keep the cabinets from racking.
- Underestimating lighting. A single ceiling bulb is not enough for a walk-in. Plan for at least two circuits, one for general light and one for accent or task light.
How a closet by design ties into the rest of the home
A closet that is drawn in isolation can look out of place once it is installed. Doors, walls, and floors set a visual tone, and the closet should speak to them. A few cross-room decisions are worth making before the drawing is final.
First, the closet’s interior color should relate to the bedroom. A warm oak interior pairs with a warm bedroom floor; a cool painted interior pairs with a cool wall palette. The match does not have to be exact, but a stark contrast reads as a foreign object in the room.
Second, hardware finishes should follow the rest of the house. If the kitchen and bathroom use brushed nickel, the closet rods, hooks, and drawer pulls should match. Mixing finishes across rooms is one of the fastest ways to make a home feel half-finished.
Third, the closet should leave room for the rest of the bedroom. A primary suite that is already tight on furniture does not need a full boutique layout with a center island. A smaller, taller design along one wall can free up floor space for a reading chair or a desk, which often matters more to daily comfort than another row of hangers.
Working with a designer: a short, practical guide
The first meeting sets the tone for the whole project. A few habits make the process smoother on both sides.
- Bring a real inventory. A photo roll of the current closet, or a quick count of long-hang, short-hang, folded, and shoe items, gives the designer something to design against.
- Share the pain points. Note which items are hardest to reach, which zones feel crowded, and which items end up on the floor. These notes shape the priorities.
- Talk about laundry flow. A hamper close to the bedroom door, or close to the closet door, changes how often clothes actually get put away.
- Ask for two or three plans. A good designer can show a conservative plan, a balanced plan, and a stretched plan. The middle one is often the right answer.
- Visit a showroom if there is one. Hardware, drawer slides, and finish samples look very different in person. A showroom visit often saves a return trip later.
- Read the warranty. Closet warranties cover panels, hardware, and installation separately. Knowing what is covered avoids a surprise if a drawer slide fails two years in.
Maintaining a closet by design over the long term
A well-built closet is not a set-and-forget piece. It still needs a small amount of care, mostly because the materials live in a small, often closed space with limited airflow. A short routine keeps the room reading like new.
- Wipe panels every few months with a soft, dry cloth. Avoid wet cleaners on melamine edges, which can swell if water sits on them.
- Vacuum the floor and corners with a brush attachment. Closets collect lint and dust the same way a bedroom does, just out of sight.
- Air out the closet by leaving the door open during a weekly clean. A closed closet in a humid room benefits from a small fan or a passive vent.
- Recheck hardware once a year. Hinges and drawer slides can drift out of adjustment, especially in a house that settles seasonally.
- Reassess the layout every two to three years. Wardrobes change, and a drawer that once held ties might be better used for activewear.
Related reading and further context
A custom closet sits at the intersection of interior design, construction, and daily routine. If you are also thinking about how the rest of your home supports daily life, the studio’s writing on website strategy covers how a similar planning mindset translates into digital products, and the piece on visual identity explains how a consistent set of choices makes a room, or a brand, feel coherent. The two are not the same craft, but the underlying habit, which is to design around the people who actually use the space, is shared.
Frequently asked questions
What does the phrase closets by design actually cover?
It covers any closet whose interior is measured, drawn, and built for a specific room and a specific wardrobe. The phrase usually points to custom or semi-custom work, not to a stock kit installed in a weekend.
How is a closet by design different from a standard closet organizer?
A standard organizer is a kit of parts cut down to fit a room. A closet by design is planned around the room, with custom widths, heights, and accessories that match the way the owner actually dresses.
What is the typical cost of a custom closet?
Costs depend on size, materials, and accessories. A simple reach-in with melamine panels often lands in the low four figures, while a full walk-in with wood veneer, lighting, and an island can reach five figures. A line-by-line quote makes the comparison clear.
How long does the design and install process take?
Most projects move through design, manufacturing, and installation in six to ten weeks. The design phase usually takes two to four weeks, manufacturing three to six weeks, and installation one to two days per closet.
Which materials last longest in a closet?
Melamine, plywood, and wood veneer all hold up well in a dry closet. The deciding factor is usually the edge treatment and the hardware. Soft-close hinges and full-extension drawer slides tend to outlast the panels around them.
Can a small reach-in closet really be designed well?
Yes. A reach-in benefits from a side tower, a lowered top shelf, and a double-hang rod if most of the wardrobe is short. Sliding or open doors can recover swing space and make a tight closet feel much larger.
Is it worth designing a kids’ closet?
It is worth it if the room is small or shared. A kids’ closet benefits from low rods, open cubbies for toys, and a lower top shelf so the child can put things away without help.
What lighting works best in a walk-in closet?
A combination of general ceiling light, task light under shelves, and accent LED strips along the top shelf covers most needs. Motion sensors add convenience, especially if the user often enters with both hands full.
Do I need a permit to install a custom closet?
Most closet work does not require a permit because it does not change the room’s structure. Adding new electrical, a new outlet, or moving a wall does require a permit in many areas. The closet company can usually confirm before work starts.
How do I keep a custom closet from looking dated?
Choose neutral finishes, simple hardware, and classic edge profiles. Loud colors and trend-driven hardware are the parts that look tired first. Panels and rods rarely need to be replaced, while accessories can be swapped over time.